
Address
504 Se 3rd Street, Perkins, OK
Price
$ 189,999
Property Attributes
- MLS#135115
- TypeSingle Family
- Listing Status Active
- CountyPAYNE
- CityPerkins
- AreaPerkins
- NeighborhoodCimarron Height
- Zip74059
- StyleSingle Family
- Year Built1976
- Taxes$ 2168
- Price$ 189,999
- Bedrooms3
- Full Bathrooms1
- Half Bathrooms0
- Sqr Footage1537
Data Source:
Stillwater Board of REALTORS® (STWMLS)
Property Description
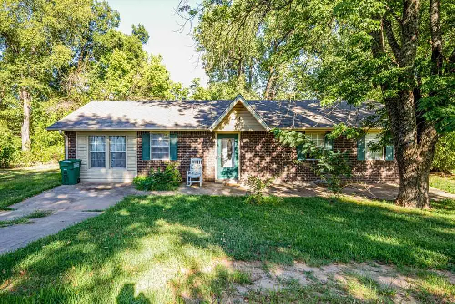
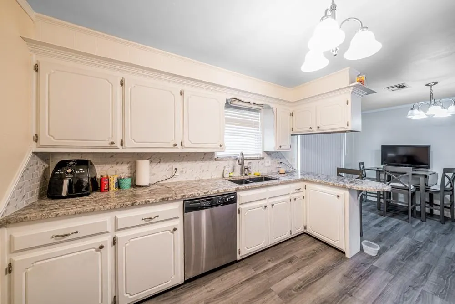
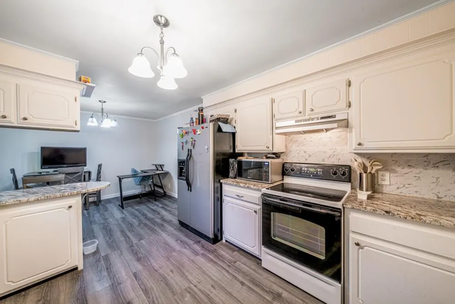
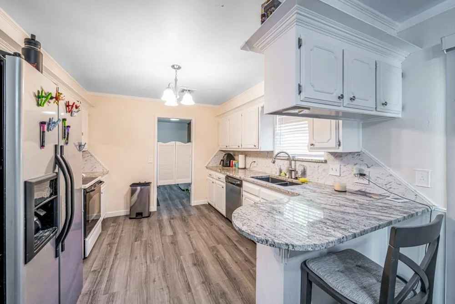
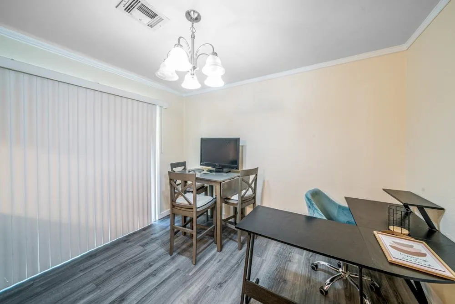
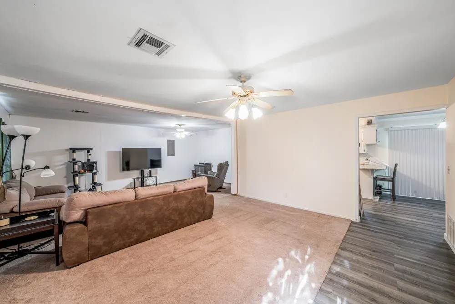
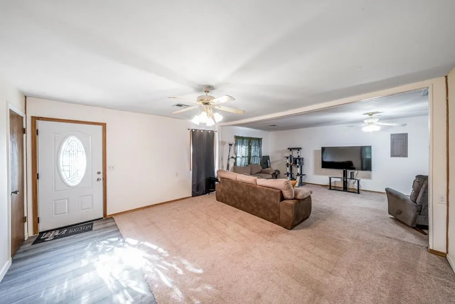
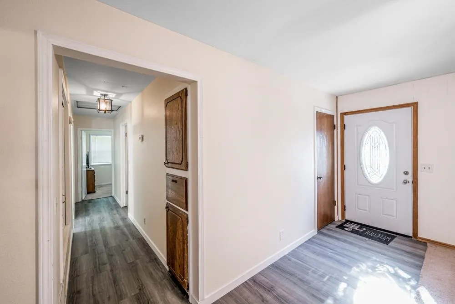
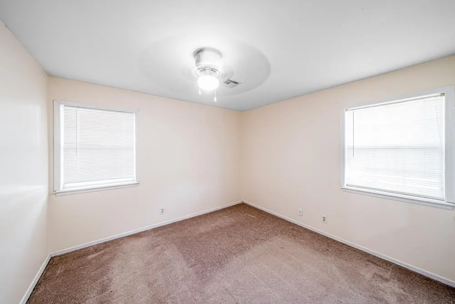
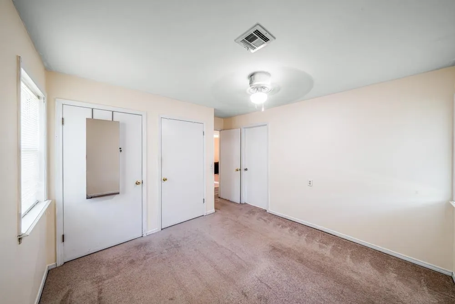
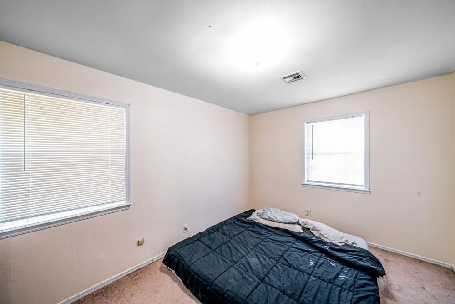
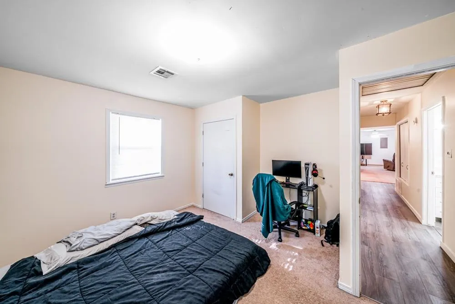
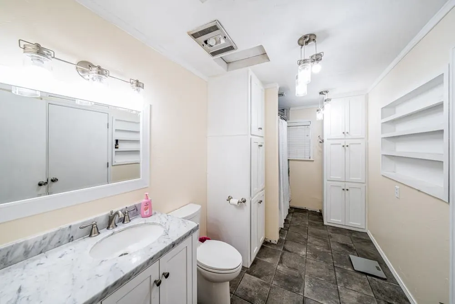
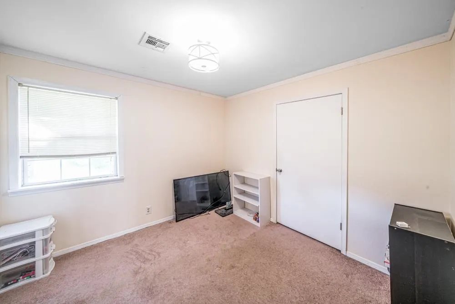
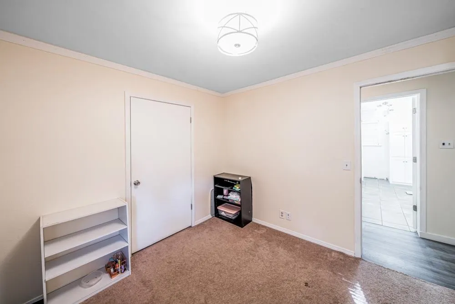
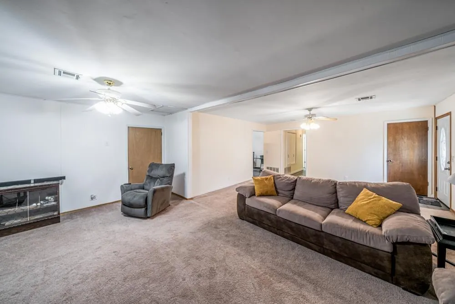
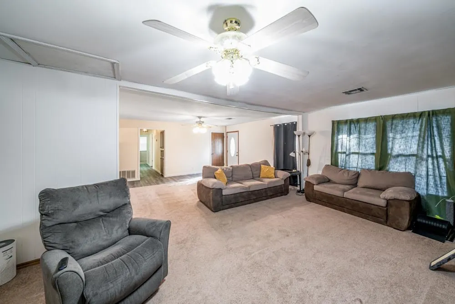
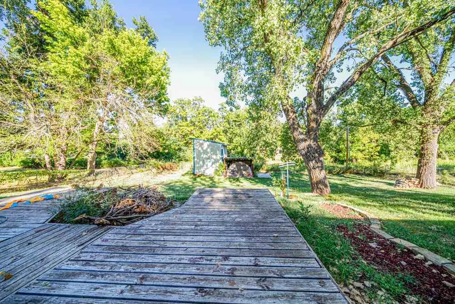
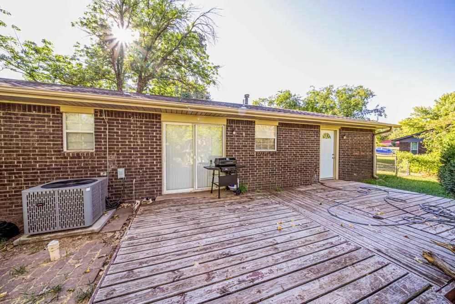
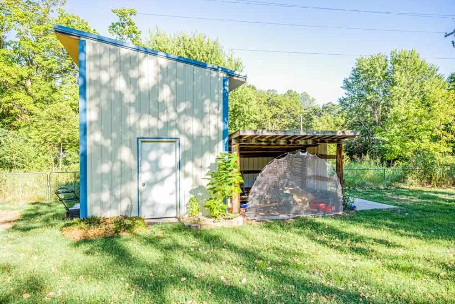
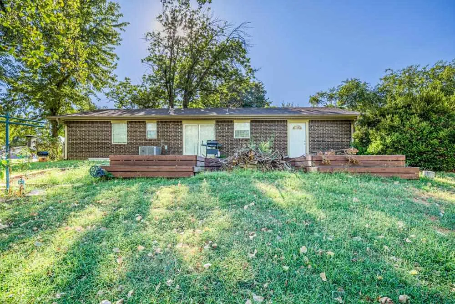
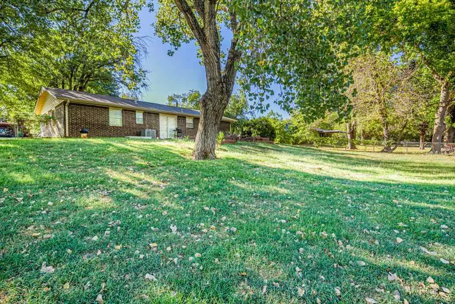
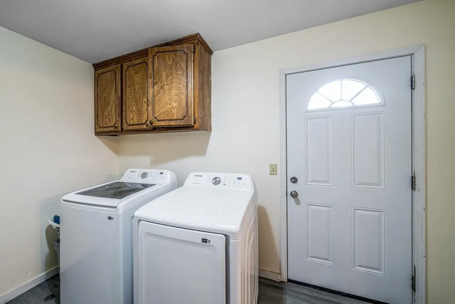
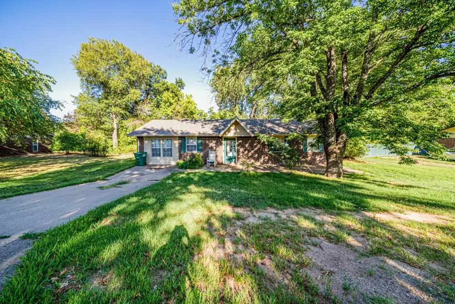
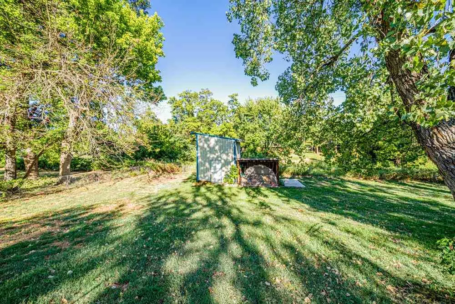
Welcome home to this well-maintained property offering a great combination of space, updates, and functionality! Step inside to a spacious open living area with plenty of room to entertain, fresh interior paint, and an updated kitchen featuring granite countertops, stainless steel appliances, abundant cabinetry, and a convenient breakfast bar. Recent improvements include new PEX plumbing throughout and a roof replaced in 2024. Outside, youâll find a large, tree-filled backyard with plenty of space for entertaining, pets, gardening, or simply enjoying the outdoors. The detached bonus shop adds even more versatility and could make a great workshop, hobby space, additional storage, or whatever fits your needs. Located approximately 17 minutes from Stillwater and 19 minutes from Cushing, this home offers a peaceful setting while still providing convenient access to both communities. With major updates already completed, generous indoor and outdoor space, and a versatile bonus shop, this property is ready for its next owner!
| Price History | |
|---|---|
| 9/8/2026 | Listed $193,999 |
| 9/26/2026 | 3$189,999 |
General Features
| Heating | Forced Air |
|---|---|
| Cooling | Central |
| Roof | Composition |
| Garage | None |
| Zoning | Residential Perkins |
| Water | City |
| Sewer | City |
| Appliances | Oven,Refrigerator,Dishwasher |
| Full Baths | 1 |
| Year Built | 1976 |
| Subdivision | Cimarron Height |
| Stories Count | 1 |
| County | Payne |
| Class | RESIDENTIAL |
| Tax Year | 2026 |
| Electric | City |
| Status | Active |
| Subdivision | OK |
| Area | Perkins |
| Directions | Go South on Main St. (hwy 177) to Knipe St.,E. on Knipe to SW 3rd. S on SE 3rd,house on the East side of the street. |
| School District | Perkins School District |
Interior Features
| Living Room | Spacious |
|---|---|
| Heating Fuel | Electric |
| Window Treatment | All |
Exterior Features
| Exterior | Brick Veneer |
|---|---|
| Lot Dimensions | 100x140 |
| Fence | Back |
Amenities
- Foreclosure
- Views
- Short Sale
- New Construction
- Adult 55+
- Lease To Own
- No HOA Fees
- Furnished
- Primary On Main
- Air Conditioning
- Seller Finance
- Green
- Fixer Upper
- Horse
- Golf
- Fireplace
- Deck
- Garage
- Basement
- Pool
Property vs Single Family Average in 74059
Price
Taxes
Year Built
Visits
 Information should be deemed reliable but not guaranteed,
all representations are approximate, and individual verification is recommended. Copyright ©2017 All rights reserved.
Information should be deemed reliable but not guaranteed,
all representations are approximate, and individual verification is recommended. Copyright ©2017 All rights reserved.
 Information should be deemed reliable but not guaranteed, all representations are approximate, and individual verification is recommended. Copyright ©2018 All rights reserved. Last Update: September 25, 2026 5:55 PM UTC
